
Garden Outhouse Utility Room | Exeter
As part of a larger garden and property improvement project in Exeter, we transformed an existing brick outhouse into a bright, practical and fully equipped outdoor utility room.
The original structure was retained but extensively refurbished inside and out. The work included external rendering and painting, a new flat roof, replacement windows and door, new flooring, lighting, fitted cabinets and the installation of essential kitchen and laundry facilities.
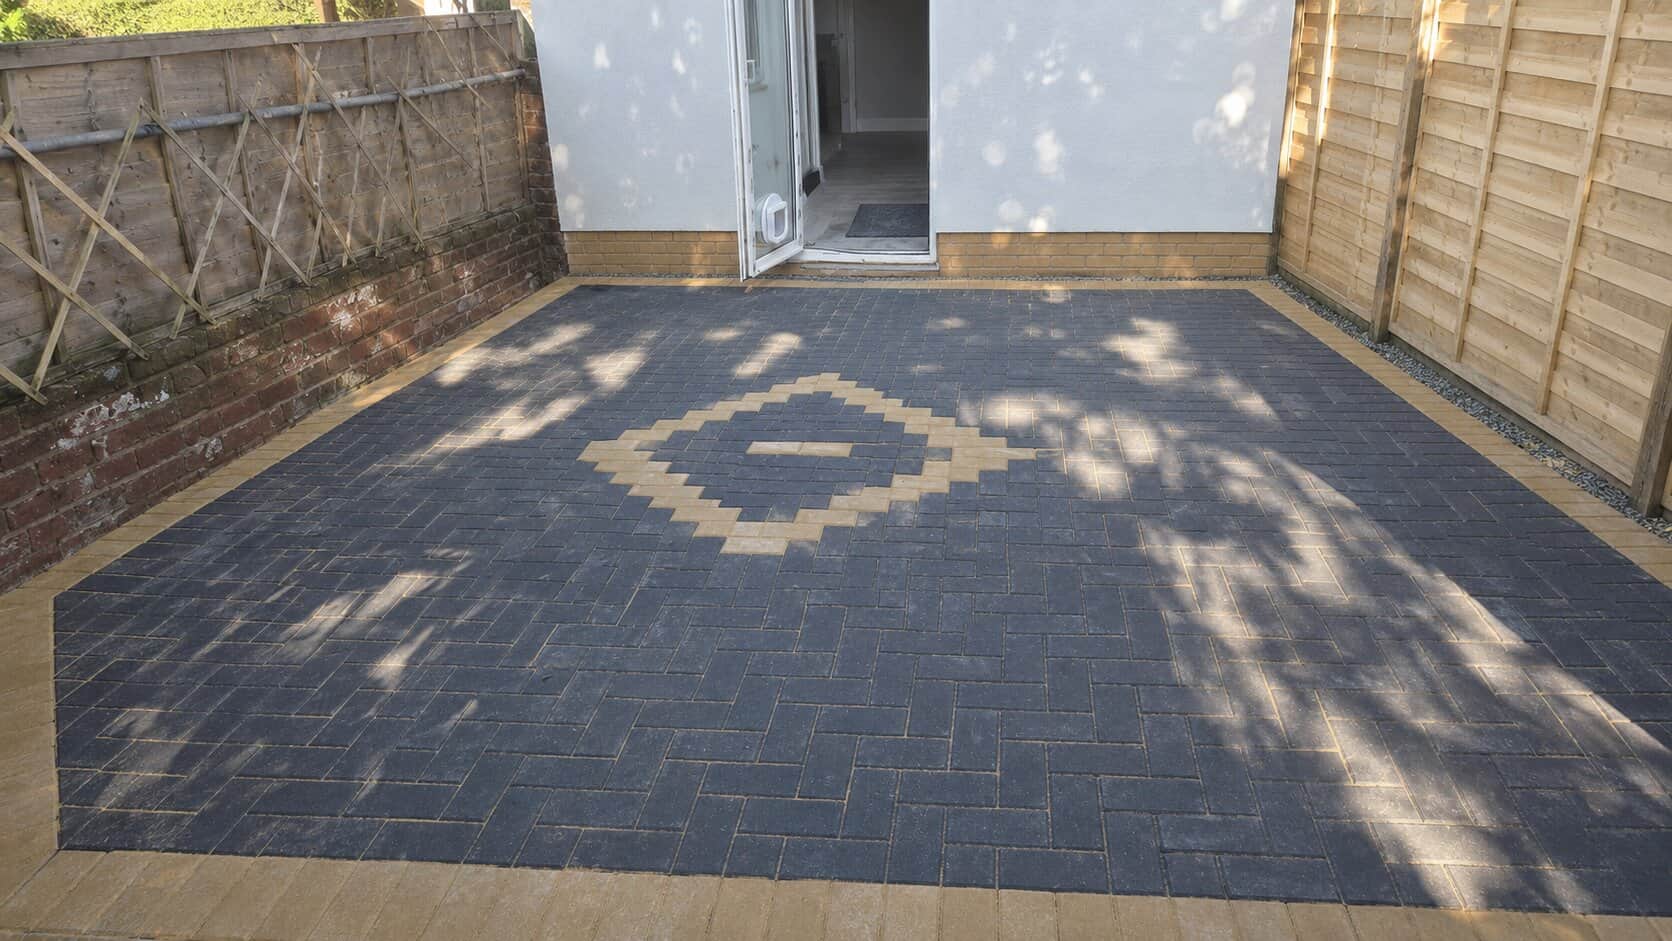
Other elements completed at the same property, including the block paved patio and wider external improvements, can be found as separate case studies on our Projects page.
Exterior Refurbishment and Rendering
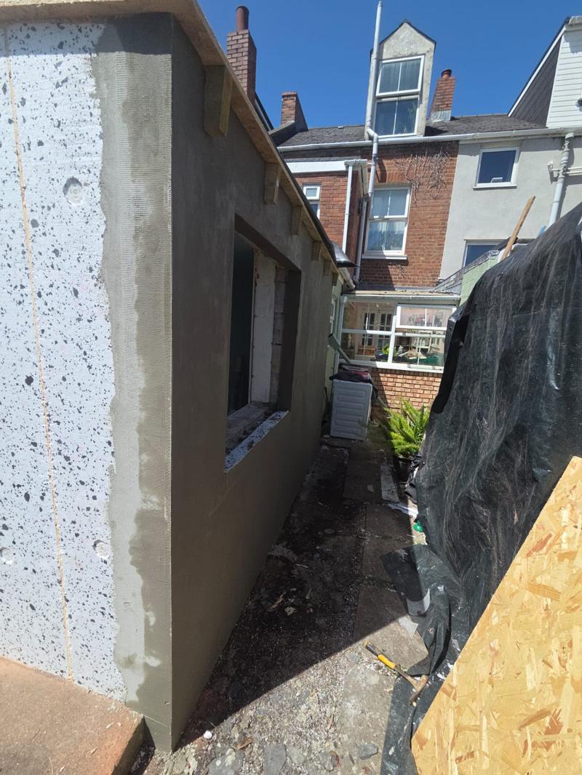
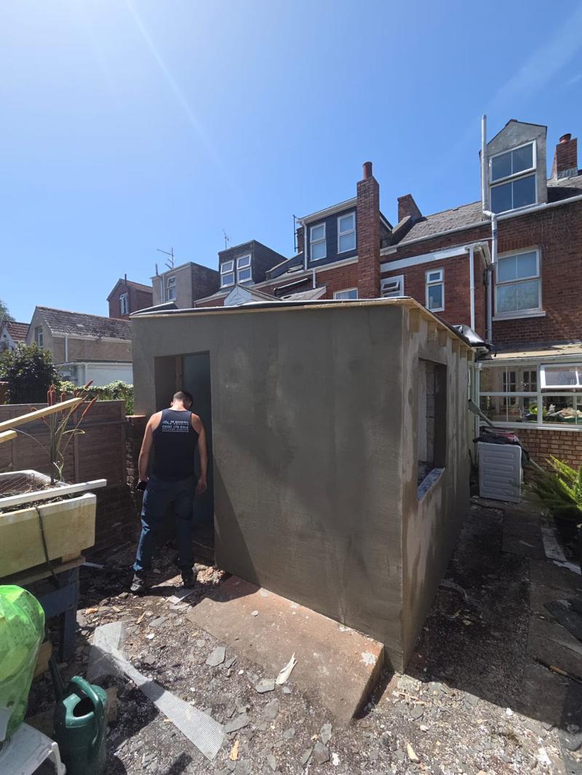
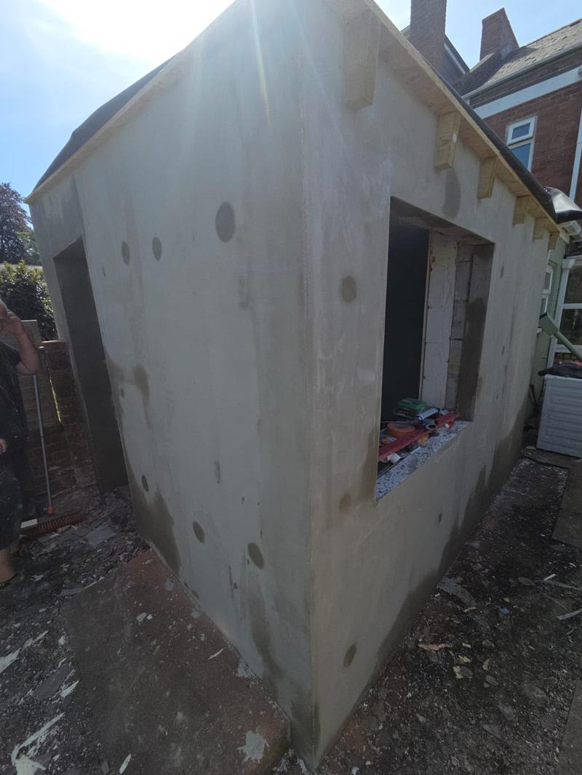
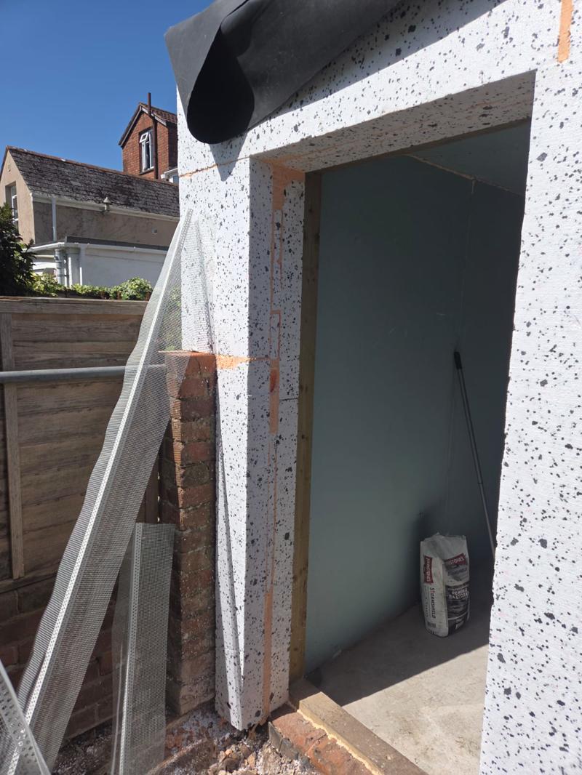
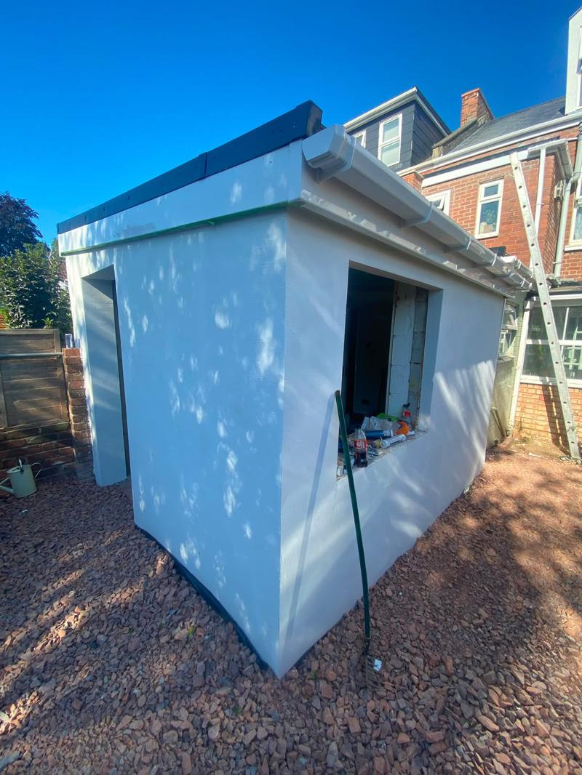
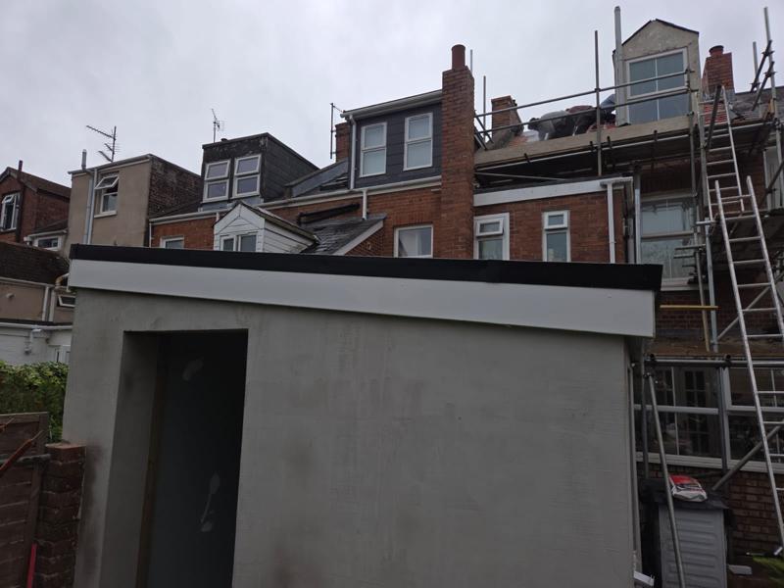
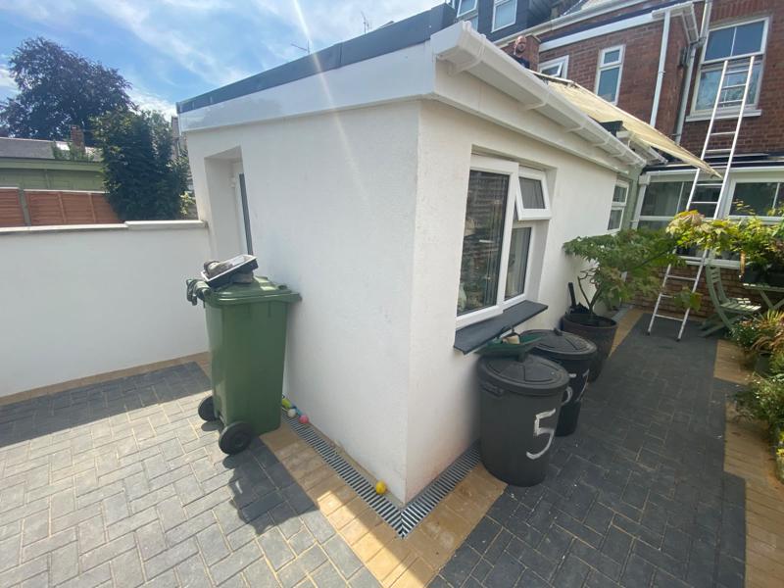
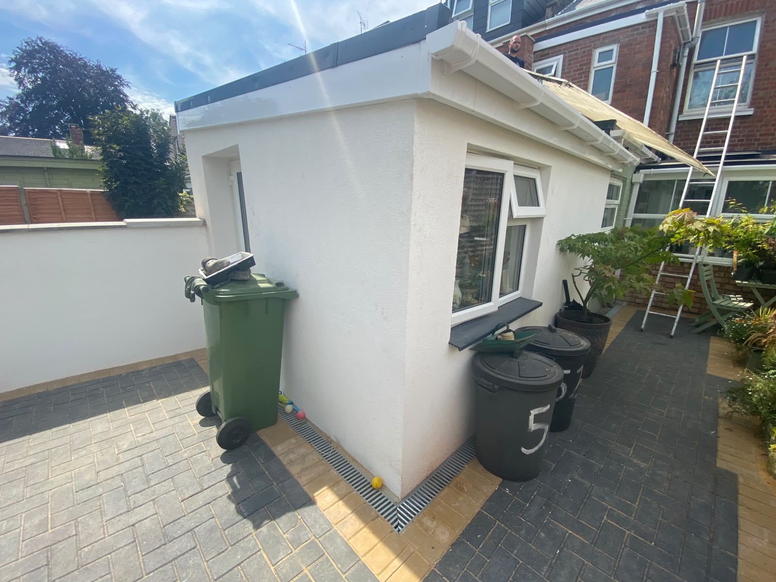
The exterior of the original outhouse required extensive preparation before it could be given a clean, modern finish. The walls were repaired where necessary, fully rendered and painted white, completely transforming the appearance of the ageing structure.
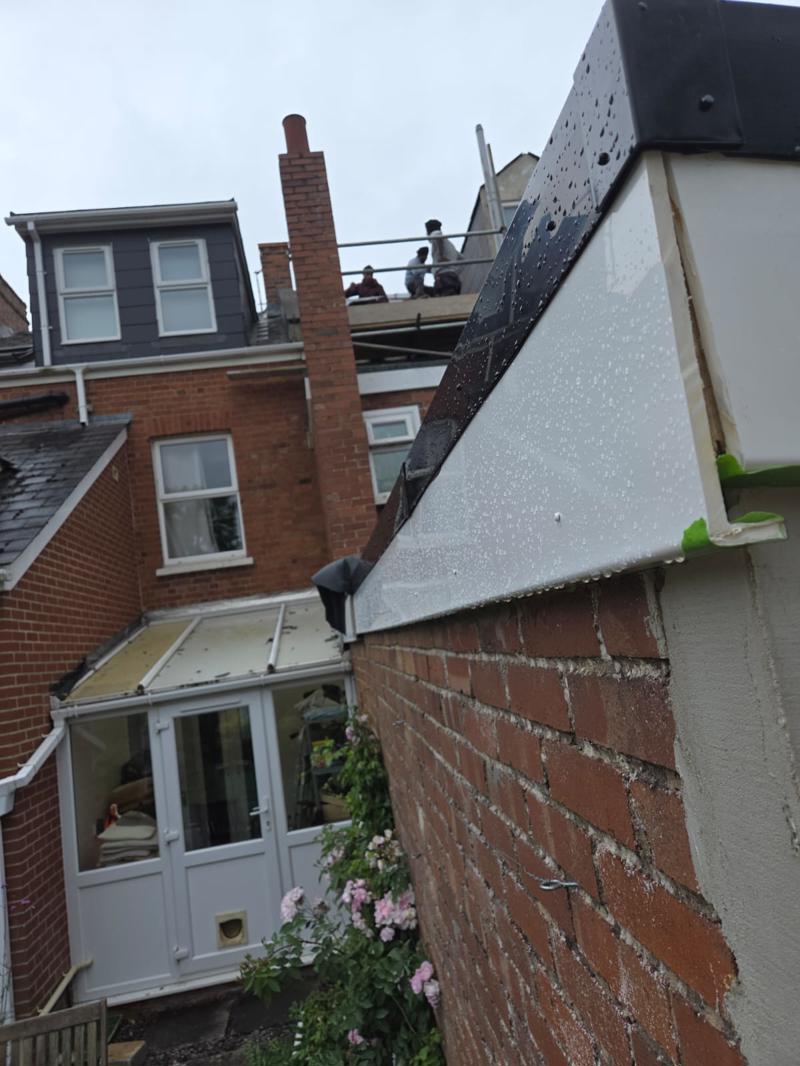
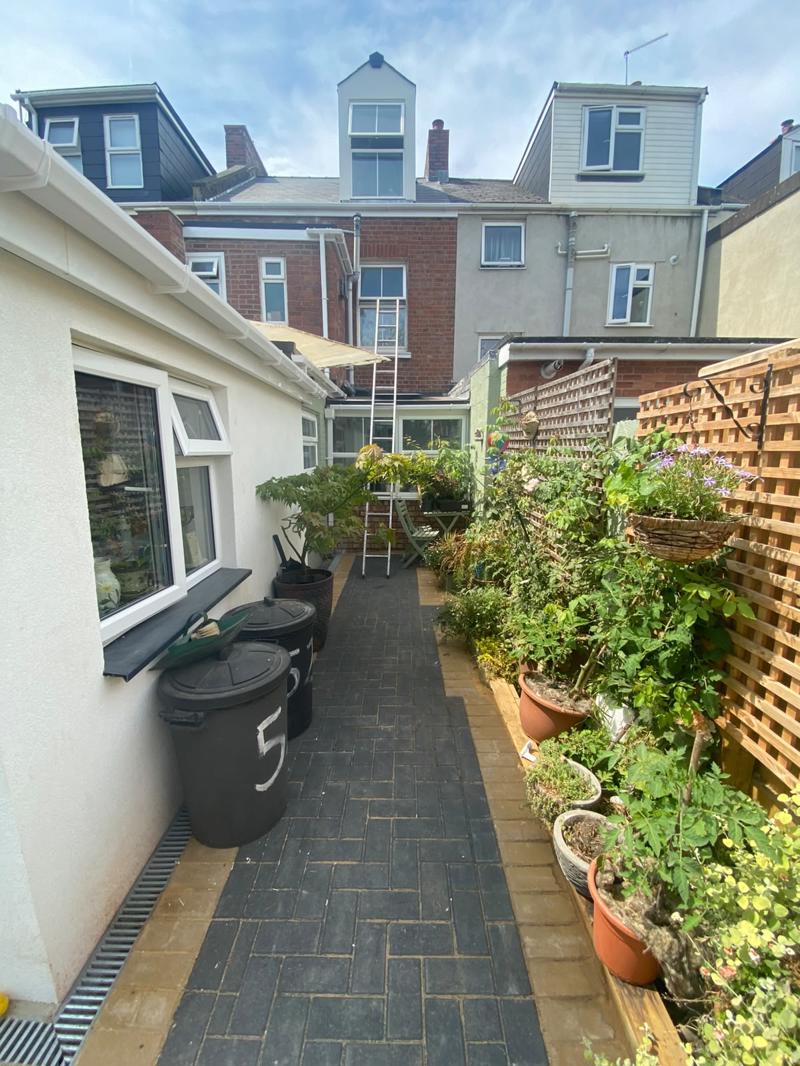
The adjoining outside wall was also rendered and painted white, creating a bright, consistent finish that ties the utility room into the newly landscaped garden.
New Flat Roof, Fascias and Guttering
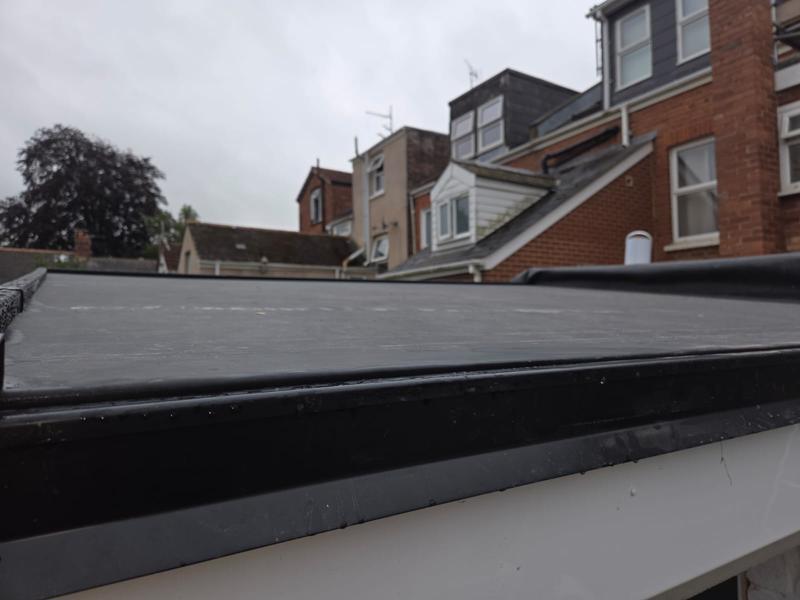
A new weatherproof flat roof system was installed to provide reliable, long-term protection for the building. New white soffits and fascias were fitted around the roofline, with smart black roof edging creating a neat contrast against the rendered walls.
New guttering was installed along one side of the building to collect rainwater from the roof and direct it away from the structure.
Replacement Windows and Door
The old windows and external door were removed and replaced with modern white units. The new windows allow plenty of natural light into the utility room, while the partially glazed door provides convenient access directly from the garden.
Dark window sills were added externally, complementing the black roof trim and giving the refurbished building a crisp, contemporary appearance.
Complete Interior Utility Room Fit-Out
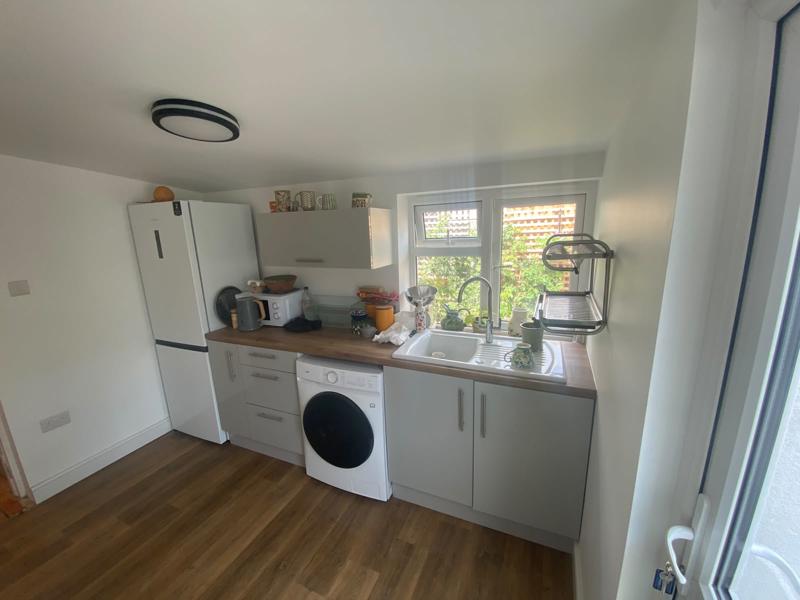
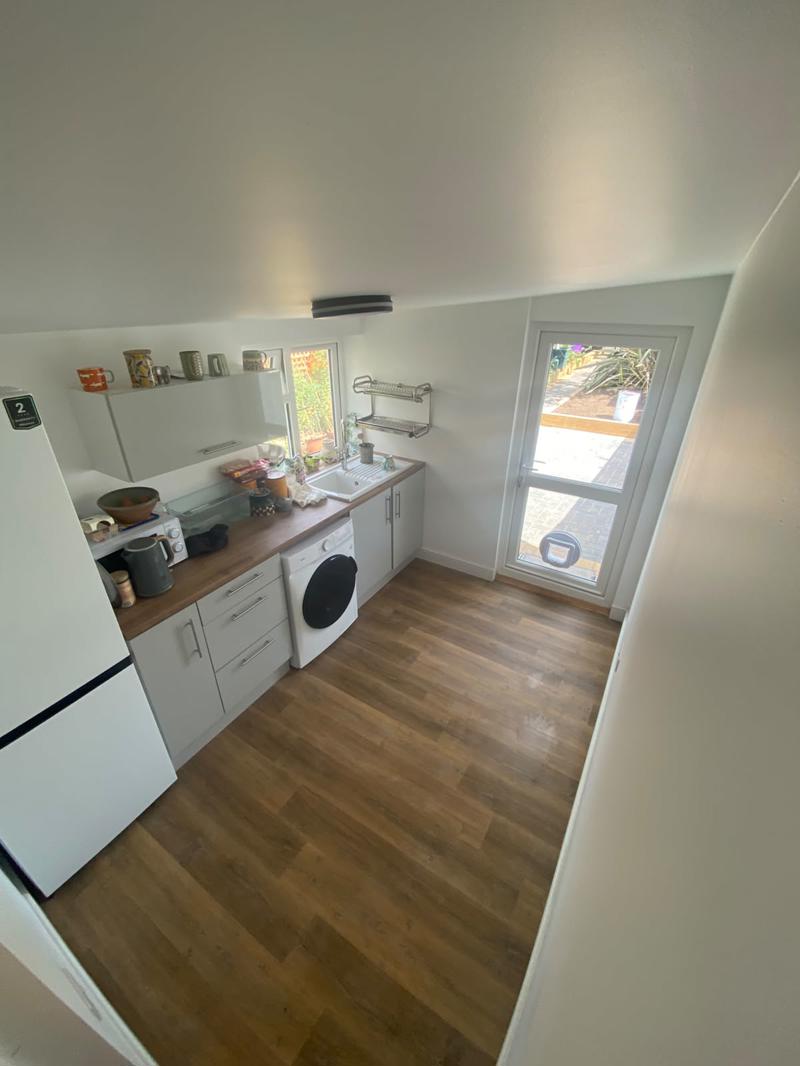
Internally, the former outhouse was transformed into a clean and functional utility space. New wood-effect flooring was installed throughout, providing a practical and attractive finish that is easy to maintain.
The completed utility room was fitted with:
- A fridge-freezer
- Washing machine
- Sink and tap
- Fitted base and wall cabinets
- Wood-effect worktops
- Storage drawers and cupboards
- New internal lighting
- Electrical sockets and appliance connections
The neutral white walls and cabinets help maximise the available light, while the timber-effect worktops and flooring add warmth to the compact room.
The Finished Garden Utility Room
The completed conversion has given the homeowners a valuable additional room without taking up space inside the main property. The new utility room provides dedicated facilities for washing, food storage, cleaning and general household storage, all within a comfortable and professionally finished environment.
Externally, the fresh white render, modern windows, new door and neatly finished flat roof have completely updated the original outhouse. The building now sits naturally alongside the new block paved patio and other improvements completed throughout the garden.
This garden utility room conversion formed part of a larger project at the same Exeter property. The accompanying block paved patio and other elements of the transformation can be viewed separately on our Projects page.
Get a Quote
If you’re looking to upgrade your garden in Exeter or across North Devon, PD Roofing & Building can help. Get in touch today for a free, no-obligation quote and expert advice on the best solution for your property.